
Address
8 Molly Bee Rd, Raritan Twp., NJ
Price
$ 689,900
Property Attributes
- MLS#4054787
- TypeSingle Family
- Listing Status Active
- CountyHUNTERDON
- CityRaritan Twp.
- AreaRaritan Twp.
- NeighborhoodRaritan Gardens
- Zip08822
- StyleSplit Level
- Year Built1964
- Taxes$ 10704
- Price$ 689,900
- Bedrooms3
- Full Bathrooms2
- Half Bathrooms0
- Lot Size1.15 Acres
Data Source:
Garden State MLS (GSMLS)
Property Description
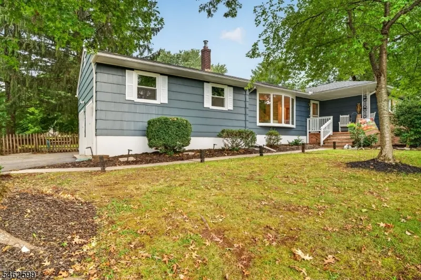
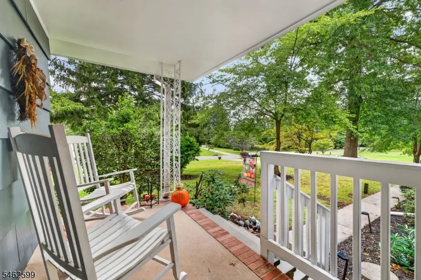
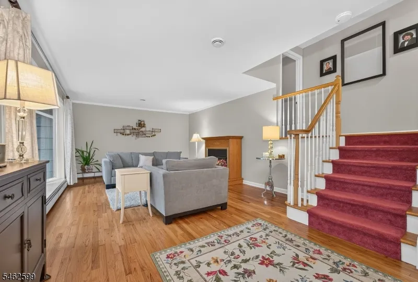
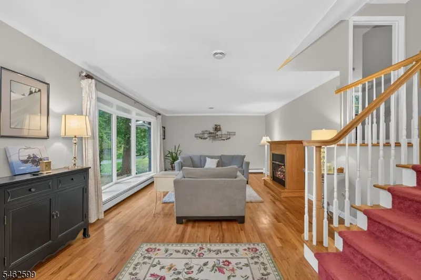
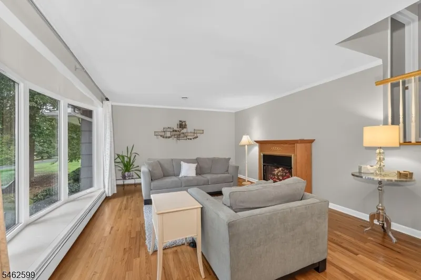
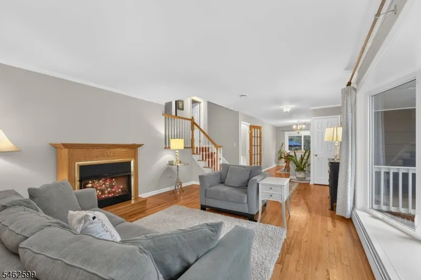
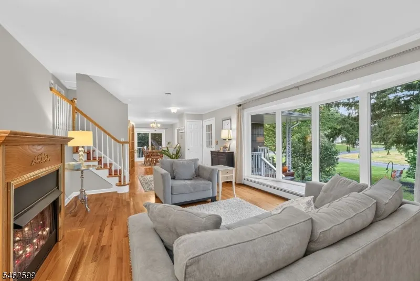
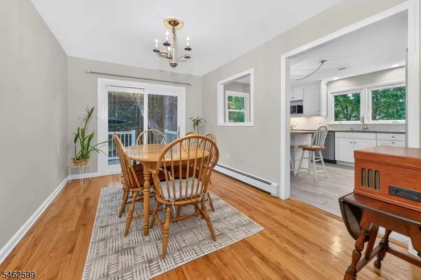
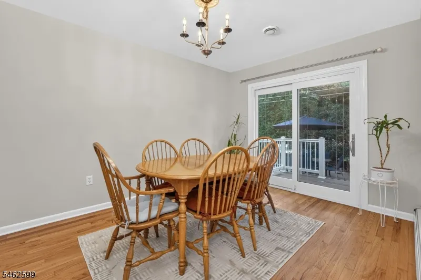
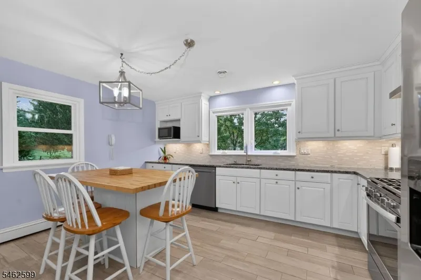
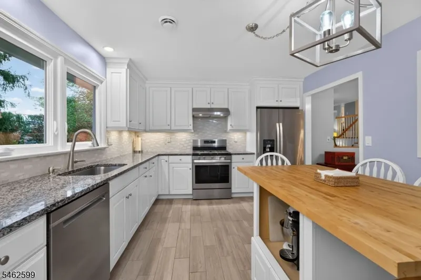
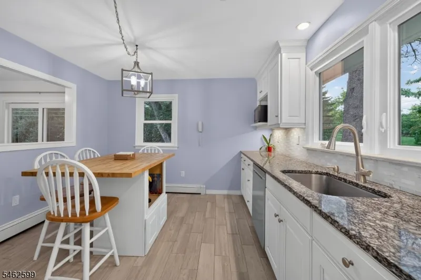
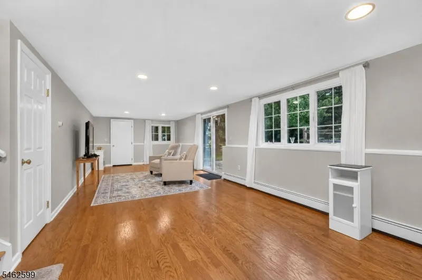
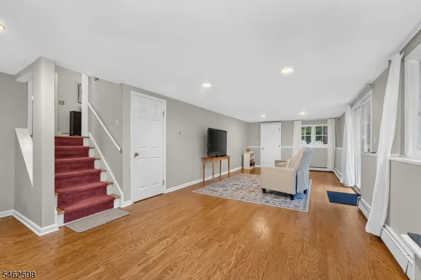
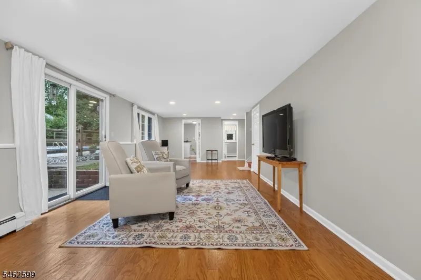
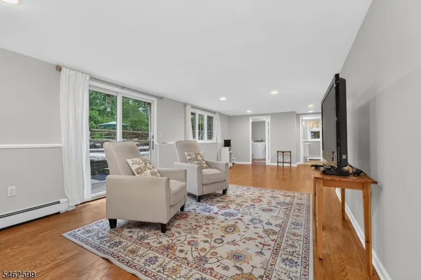
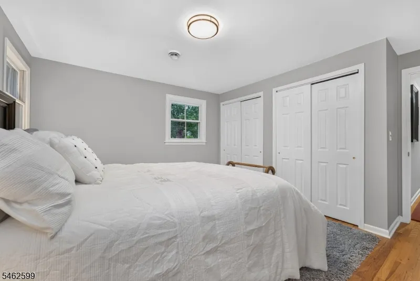
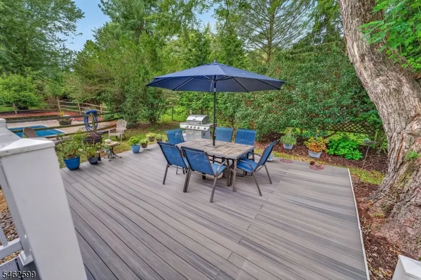
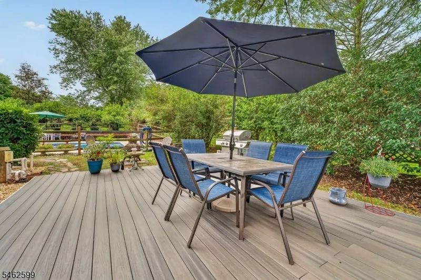
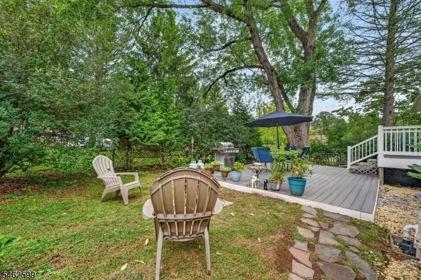
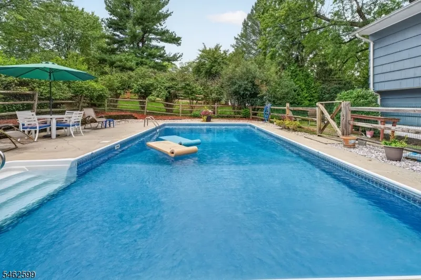
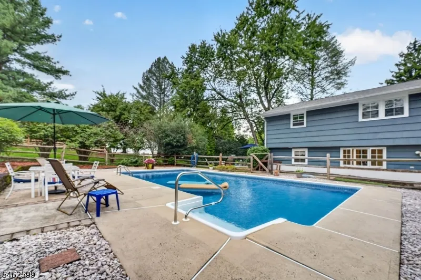
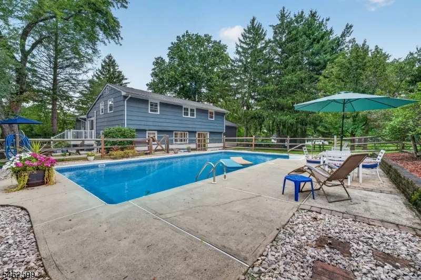
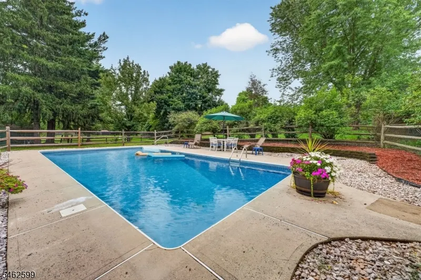
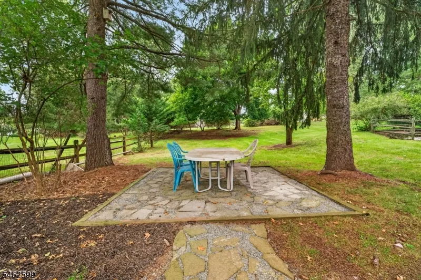
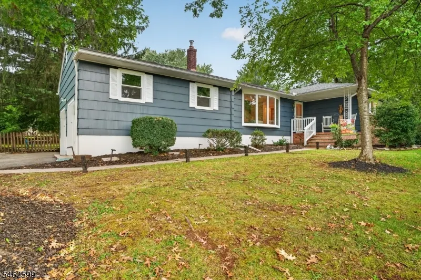
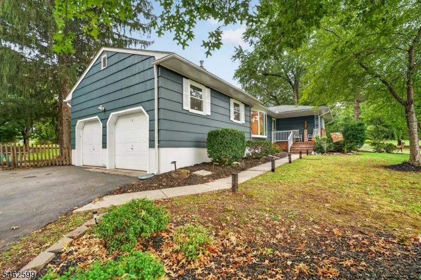
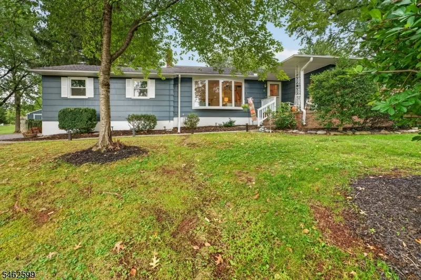
Truly immaculate home in a quiet neighborhood. Lovely blue stone and brick front porch. Enter to beautiful natural light with hardwood flooring throughout --stunning. The home and grounds are meticulously maintained. Painted throughout in tasteful neutral tones. This home could easily be divided into separate dwelling areas. The lower level has direct access from the garage and a full bath. Beautiful backyard with a glistening pool. Recent upgrades include: Gas Furnace + Hot Water Heater 2015, Kitchen -appliances, cabinets + granite countertops - 2019; Roof replaced- 2018; New Stainless Steel Chimney Liner, mortar and sealing - 2024. Sump Pumps and french drains - 2024 with warranty; New Well Pump - 2023 w/warranty; Two zone Heating, 1 zone Cooling, Pool Liner - 2018; The home has 200-amp electrical service with an emergency generator hookup in panel. Convenient to shopping-- minutes to fine restaurants and shops. All of the conveniences you could need. Blue Ribbon School district. Easy commuting to Routes 202/206, Rt 31. Truly move in ready.
| Elementary School | Middle School | High School |
|---|---|---|
| Barley Sheaf ES | JP Case MS | Hunterdon Cent High School |
| Price History | |
|---|---|
| 9/24/2026 | Listed $689,900 |
General Features
| Sewer | Septic |
|---|---|
| Heating | 1 Unit,See Remarks |
| Cooling | 1 Unit,See Remarks |
| Utilities | Electric,Gas In Street |
| Possession | Immediate |
| Roof | Asphalt Shingle |
| Appliances | Carbon Monoxide Detector,Dishwasher,Dryer,Microwave Oven,Range/Oven-Gas,Refrigerator,Sump Pump,Washer |
| Water Heater | Gas |
| Zoning | R-3 |
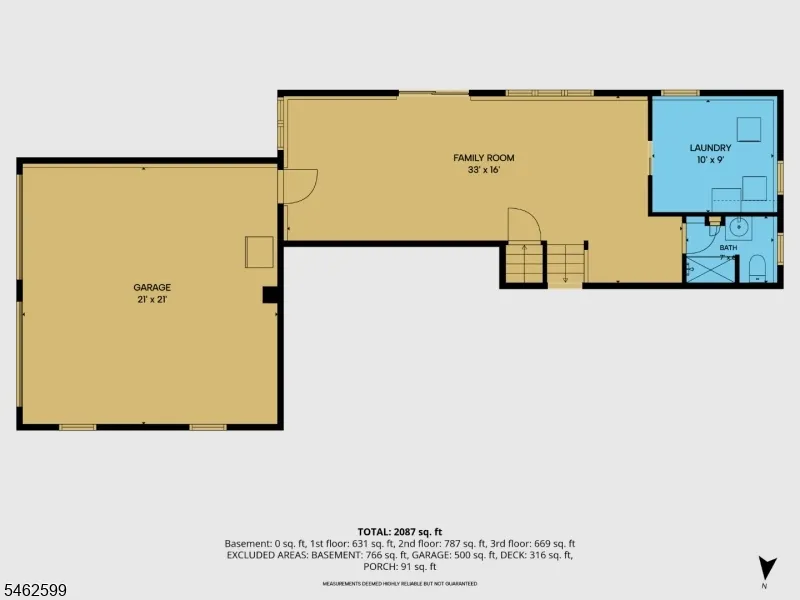
| Garage Spaces | 2 |
| Architectural Style | Split Level |
| Pool Features | In-Ground Pool,Liner |
| Exclusions | Refrigerator in Garage; Fireplace in Living Room |
| Pets Allowed | Yes |
| Year Built | 1964 |
| Garage | Attached Garage,Oversize Garage |
| Township | Raritan Twp. |
| Easement | Unknown |
| Tax Year | 2025 |
| Services | Cable TV Available,Garbage Extra Charge |
| Ownership | Fee Simple |
| Accessibility | No |
| County | Hunterdon |
| Subdivision Name | Raritan Gardens |
| Total Rooms | 8 |
| Full Baths | 2 |
| Status | Active |
| Directions | Rt 31 / Rt 202 to Voorhees Corner Rd to Estella Dr to Molly Bee Rd |
| High School | Hunterdon Cent |
| Open Parking Spaces | 4 |
| Elementary School | Barley Sheaf ES |
| Tax Annual Amount | 10704 |
| Home Warranty Y/N | No |
| Middle/Junior High School | JP Case MS |
| Drive | 1 Car Width |
| Standard Status | Active |
| Tax Assessed Value | 353400 |
| Town # | 1921 |
| Tax Lot | 12 |
| Primary Style | Split Level |
| Sub Property Type | Single Family |
| Community Living | No |
| Farm Assessment | No |
Interior Features
| Interior Amenities | Carbon Monoxide Detector,Smoke Detector |
|---|---|
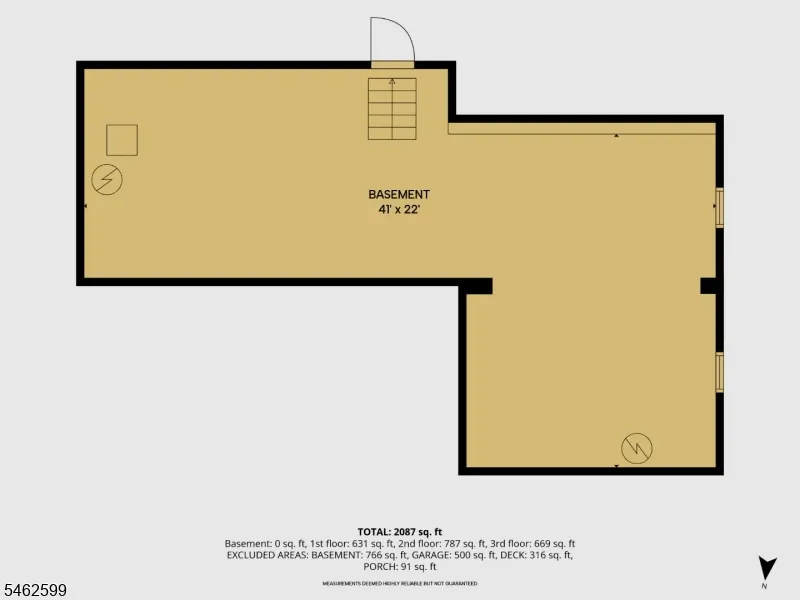
| Basement | French Drain,Unfinished |
| Flooring | Tile,Wood |
| Total Fireplaces | 1 |
| Fireplace Features | Gas Fireplace,See Remarks |
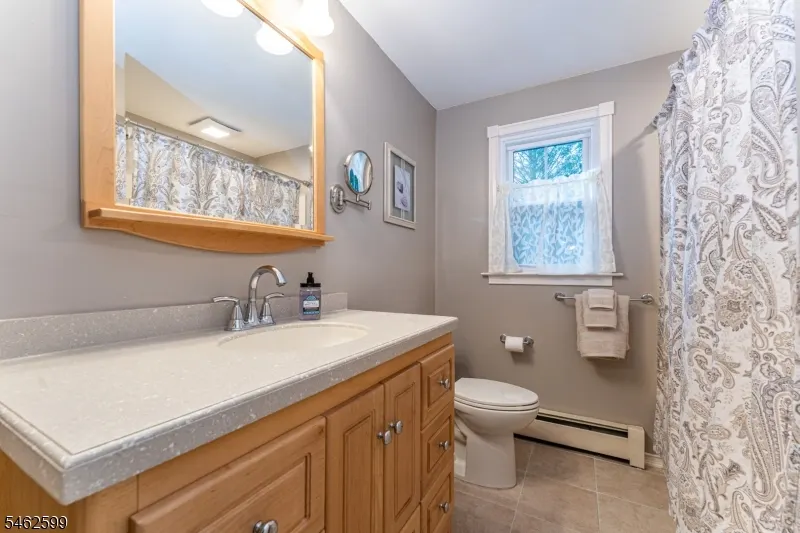
| Master Bath Features | Tub Shower |
| Other Room 1 Level | Third |
| Kitchen Level | Second |
| Living Room Level | Second |
| Dining Room Level | Second |
| Other Room 2 Level | First |
| Other Room 3 Level | First |
| Family Room Level | First |
| In-Law Suite | No |
| Fuel Type | Gas-Natural |
| Total Bedrooms | 3 |
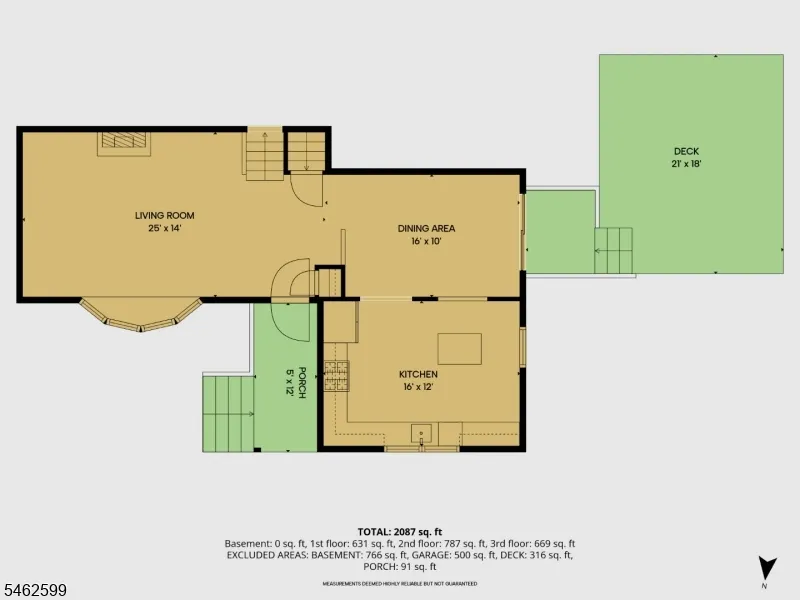
| Kitchen Dimensions | 16x12 |
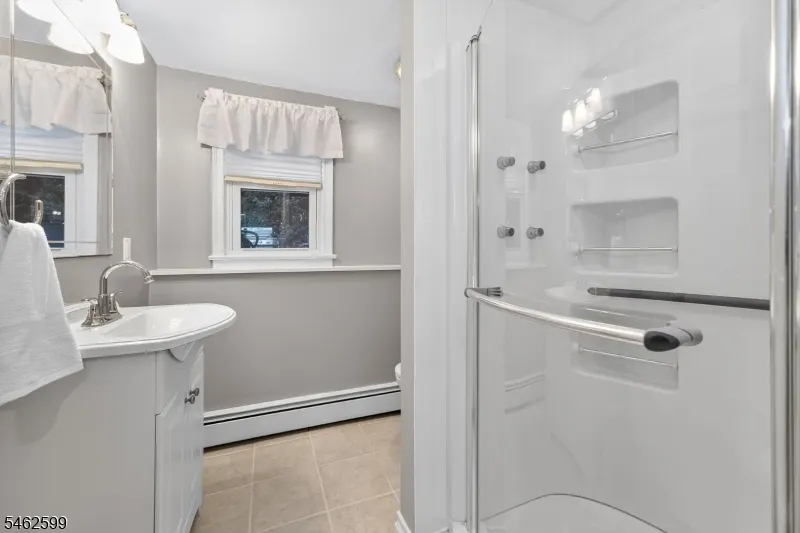
| RoomOther3Dimensions | 7x6 |
| RoomOther3Description | Bathroom |
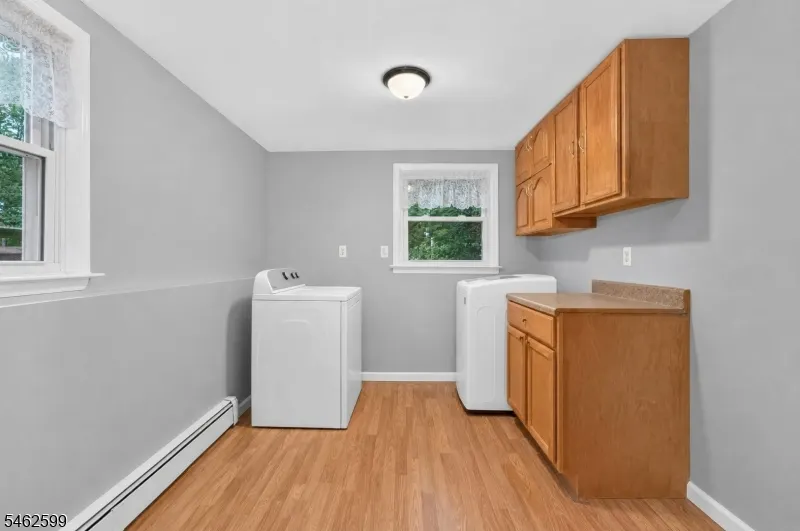
| RoomOther2Dimensions | 10x9 |
| RoomOther2Description | Laundry Room |
| RoomOther1Dimensions | 8x6 |
| RoomOther1Description | Bathroom |
| RoomLivingDimensions | 25x14 |
| Kitchen Features | Center Island |
| RoomFamilyDimensions | 33x16 |
| RoomDiningFeatures | Formal Dining Room |
| RoomDiningDimensions | 16x10 |
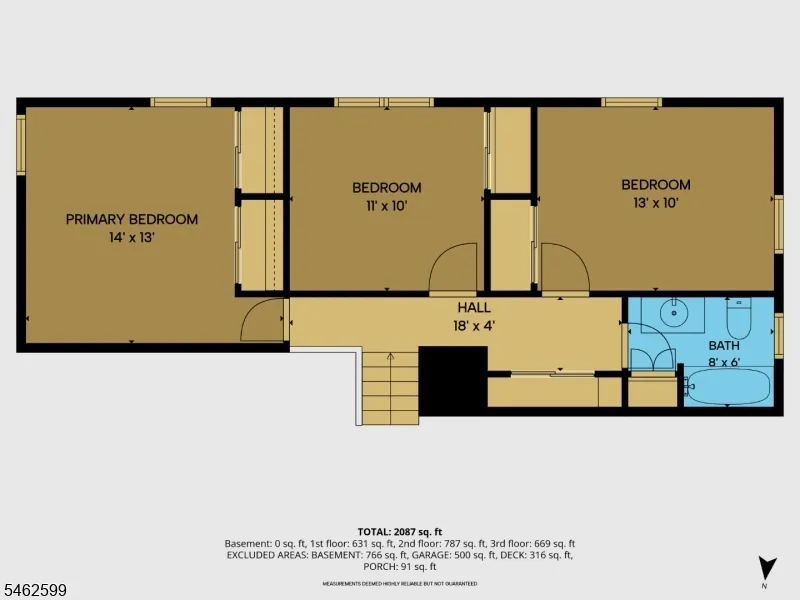
| RoomBed3Level | Third |
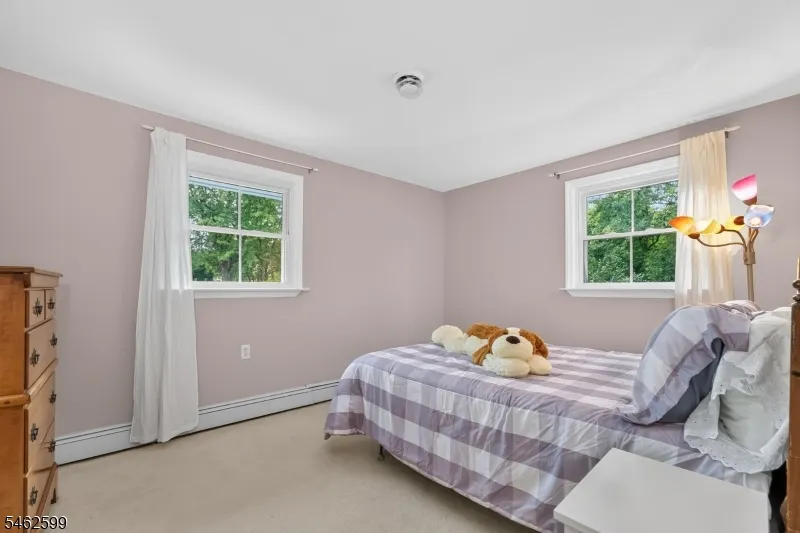
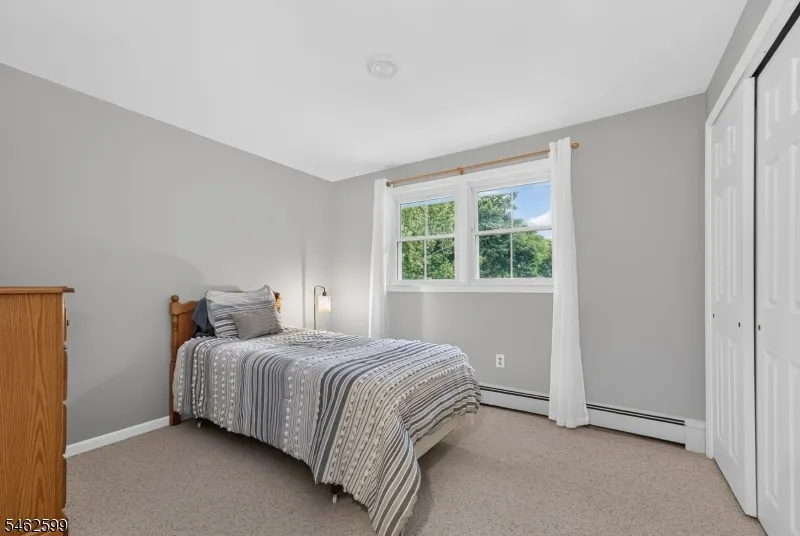
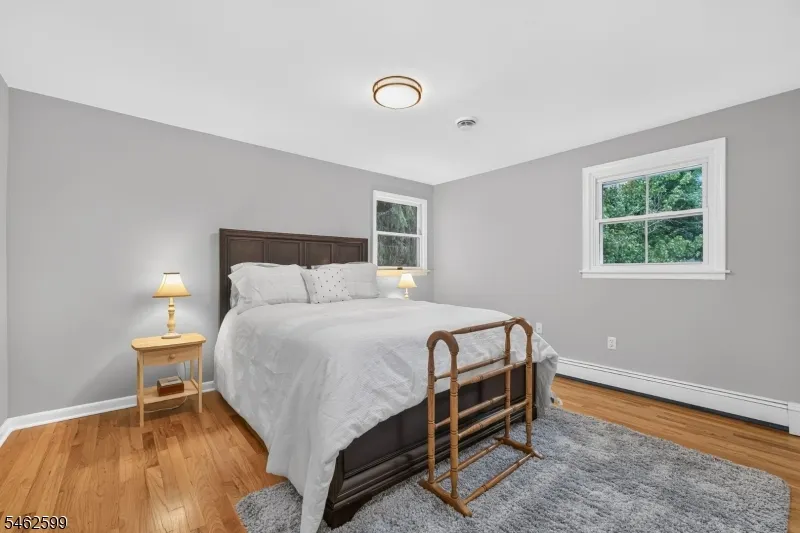
| RoomBed3Dimensions | 13x10 |
| RoomBed2Level | Third |
| RoomBed2Dimensions | 11x10 |
| RoomBed1Level | Third |
| RoomBed1Dimensions | 14x13 |
| Level 2 Rooms | 3 Bedrooms,Bath Main |
| Level 1 Rooms | Dining Room,Family Room,Kitchen |
| Ground Level Rooms | Bath(s) Other,Family Room,Laundry Room |
Exterior Features
| Exterior Amenities | Deck,Metal Fence,Open Porch(es),Patio,Storage Shed,Wood Fence |
|---|---|
| Pool | Yes |
| Lot Features | Level Lot |
| Water Source | Well |
| Exterior Description | Brick,Wood Shingle |
| Lot Dimensions | 1.1500 |
| Lot Size Acres | 1.15 |
Amenities
- Foreclosure
- Views
- Short Sale
- New Construction
- Adult 55+
- Lease To Own
- No HOA Fees
- Furnished
- Primary On Main
- Air Conditioning
- Seller Finance
- Green
- Fixer Upper
- Horse
- Golf
- Fireplace
- Deck
- Garage
- Basement
- Pool
Property vs Single Family Average in 08822
Price
Taxes
Year Built
Visits
 The data relating to real estate for sale on this website comes in part from the IDX Program of Garden State Multiple Listing Service, L.L.C. and Weichert, Realtors® - Home City- Newark. Real estate listings held by other brokerage firms are marked as IDX listing. Information deemed reliable but not guaranteed. Copyright © 2026 Garden State Multiple Listing Service, L.L.C. All rights reserved. This information is being provided for Consumer's personal, non-commercial use and may not be used
